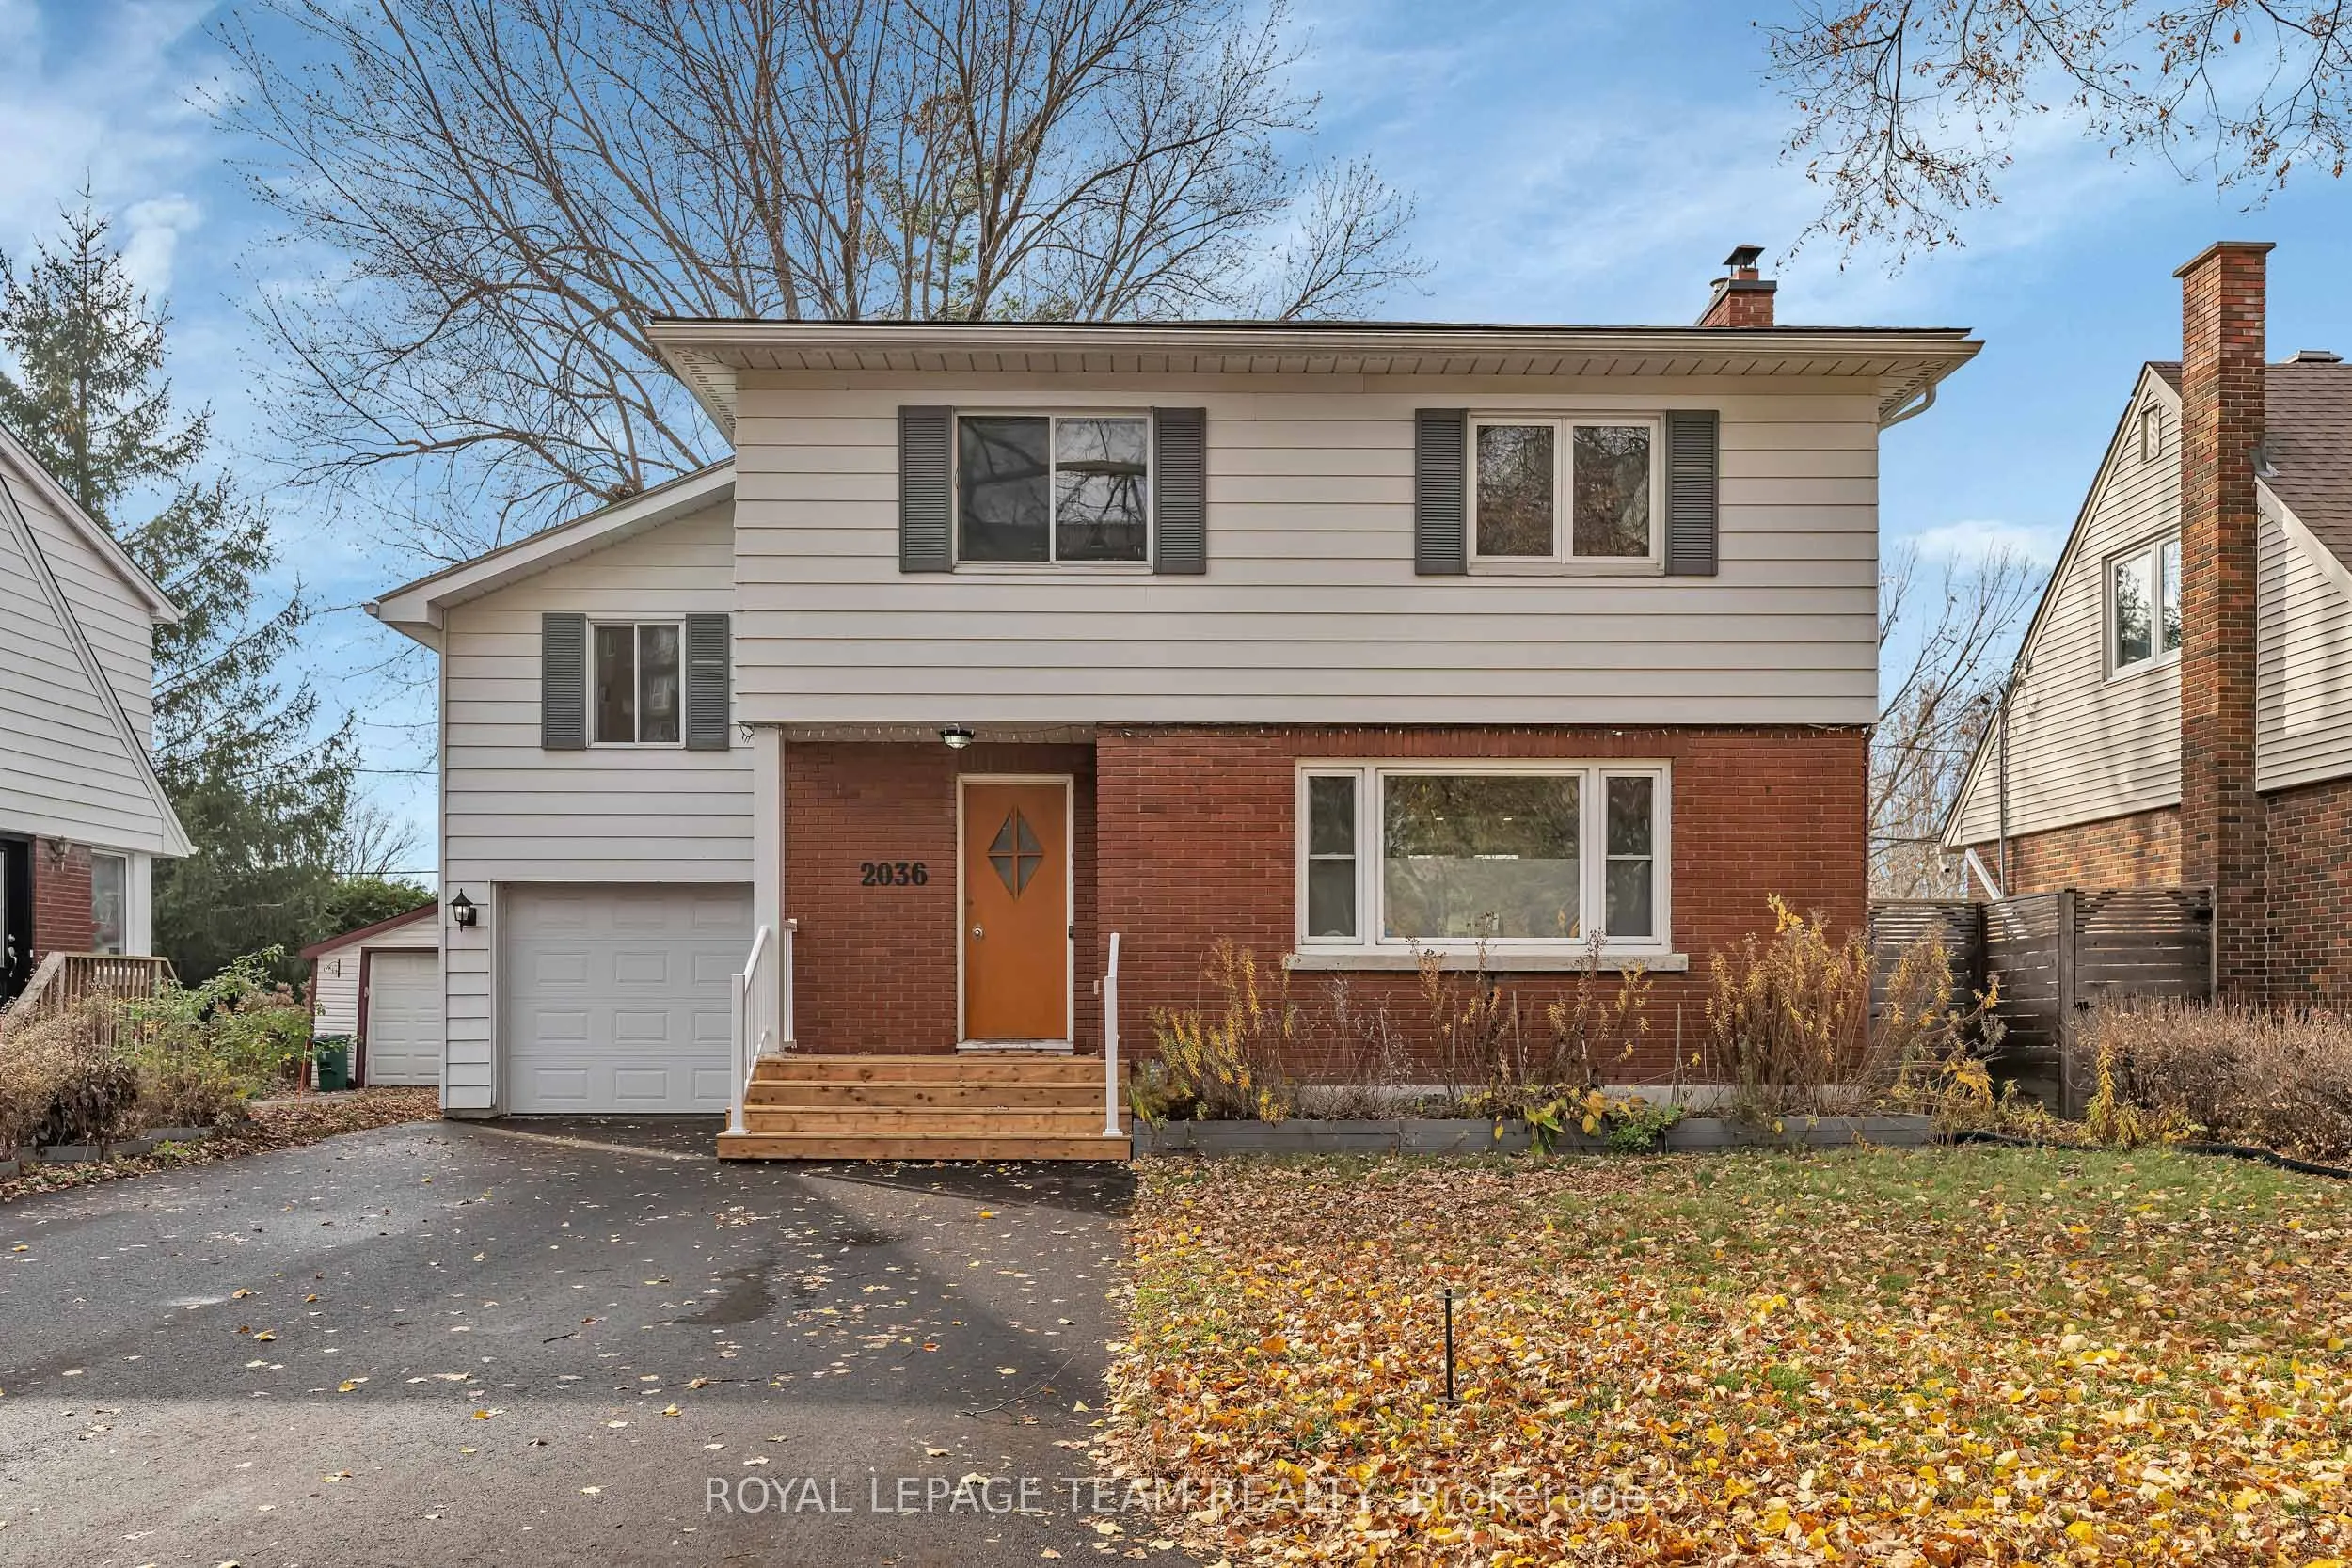
Lovingly cared for by its owner-occupants, 2036 Othello Avenue is a welcoming family home offering plenty of room to grow and create lasting memories. Featuring four generously sized bedrooms and a dedicated office on the second level, this home is ideal for growing families and those working from h...ome. Enjoy working from your office while taking in a lovely view of the backyard. The updated kitchen, renovated bathroom and finished basement with space for family movie nights and relaxation add to the home's comfort and versatility. Enjoy a spacious backyard, perfect for entertaining, children at play or giving your four-legged family member room to enjoy the outdoors. Backing onto a park, the property offers a peaceful setting and added privacy. An attached garage and a wide driveway accommodating two additional vehicles provide excellent parking. Ideally located close to great schools, parks, restaurants and shopping, with something for every age and stage of family life. Walking distance to a shopping plaza and offering convenient access to public transit, the airport, train station and downtown Ottawa. Close to several hospitals, making it an excellent location for healthcare professionals, as well as commuters. A wonderful opportunity to find the space, convenience and setting your family has been looking for.
Full Property Details
Interior
Bedrooms
4
Total Bedrooms
4
Washrooms
1
Square Footage
1500-2000 sqft
Basement
Finished
Heating Source
Wood
Heating Fuel
Baseboard
Air Conditioning
Central Air
Family Room
No
Kitchens
1
Total Kitchens
1
Fireplace Features
Yes
Bedrooms
4
Total Bedrooms
4
Washrooms
1
Square Footage
1500-2000 sqft
Basement
Finished
Heating Source
Wood
Heating Fuel
Baseboard
Air Conditioning
Central Air
Family Room
No
Kitchens
1
Total Kitchens
1
Fireplace Features
Yes
Exterior
Depth
100.0
Front
50.0
Lot Size
50 x 100.0 ft
Pool
None
Parking Spaces
2
Total Parking Spaces
3.00
Parking Description
Attached
Garage Spaces
1
Depth
100.0
Front
50.0
Lot Size
50 x 100.0 ft
Pool
None
Parking Spaces
2
Total Parking Spaces
3.00
Parking Description
Attached
Garage Spaces
1
Building Description
Style
2-Storey
Home Type
House
Subtype
Detached
Property Orientation
West
Exterior Finish
Brick,Vinyl Siding
Sewers
Sewer
Water Supply
Municipal
Possession Date
No Data
Style
2-Storey
Home Type
House
Subtype
Detached
Property Orientation
West
Exterior Finish
Brick,Vinyl Siding
Sewers
Sewer
Water Supply
Municipal
Possession Date
No Data
Community
Community
Elmvale Acres/Urbandale
Community
Elmvale Acres/Urbandale
Taxes & Fees
Taxes
$5,559.12 /yr
Tax Year
2026
Occupancy
Owner
Taxes
$5,559.12 /yr
Tax Year
2026
Occupancy
Owner
Room Types
Bedroom 2
-
Dimensions 13.29 x 12.93 feet
171.84 sqft
Bedroom 3
-
Dimensions 12.96 x 10.33 feet
133.88 sqft
Bedroom 4
-
Dimensions 13.94 x 10.24 feet
142.75 sqft
Dining Room
-
Dimensions 12.53 x 7.09 feet
88.84 sqft
Kitchen
-
Dimensions 18.24 x 9.68 feet
176.56 sqft
Living Room
-
Dimensions 12.53 x 9.78 feet
122.54 sqft
Office
-
Dimensions 9.84 x 9.42 feet
92.69 sqft
Primary Bedroom
-
Dimensions 18.77 x 13.85 feet
259.96 sqft
Recreation
-
Dimensions 25.39 x 19.26 feet
489.01 sqft
Utility Room
-
Dimensions 18.18 x 12.76 feet
231.98 sqft
Similar Properties(No results)
Mortgage Calculator
Calculate your estimated monthly mortgage payment
Price
$699,900
$
%
%
Monthly payment
By clicking Save, we will calculate your estimated mortgage for all properties using the saved values (down payment percentage, interest rate, and amortization).
The accuracy and applicability of this calculator are not guaranteed.