Sign In or Create a Free Account to see full details of this property
Key Facts
Key facts for 3555 Campden Road
Property Type
House, 1 1/2 Storey
Parking
Detached 2 garage, 6 parking
MLS #
X14154188
Size
1100-1500 sqft
Basement
Partially Finished
Listed on
2026-11-05
Lot size
69 x 140.1
Tax
$4,065 /yr
Days on Market
0
Approximate Age
100+
Maintenance Fee
-
Description
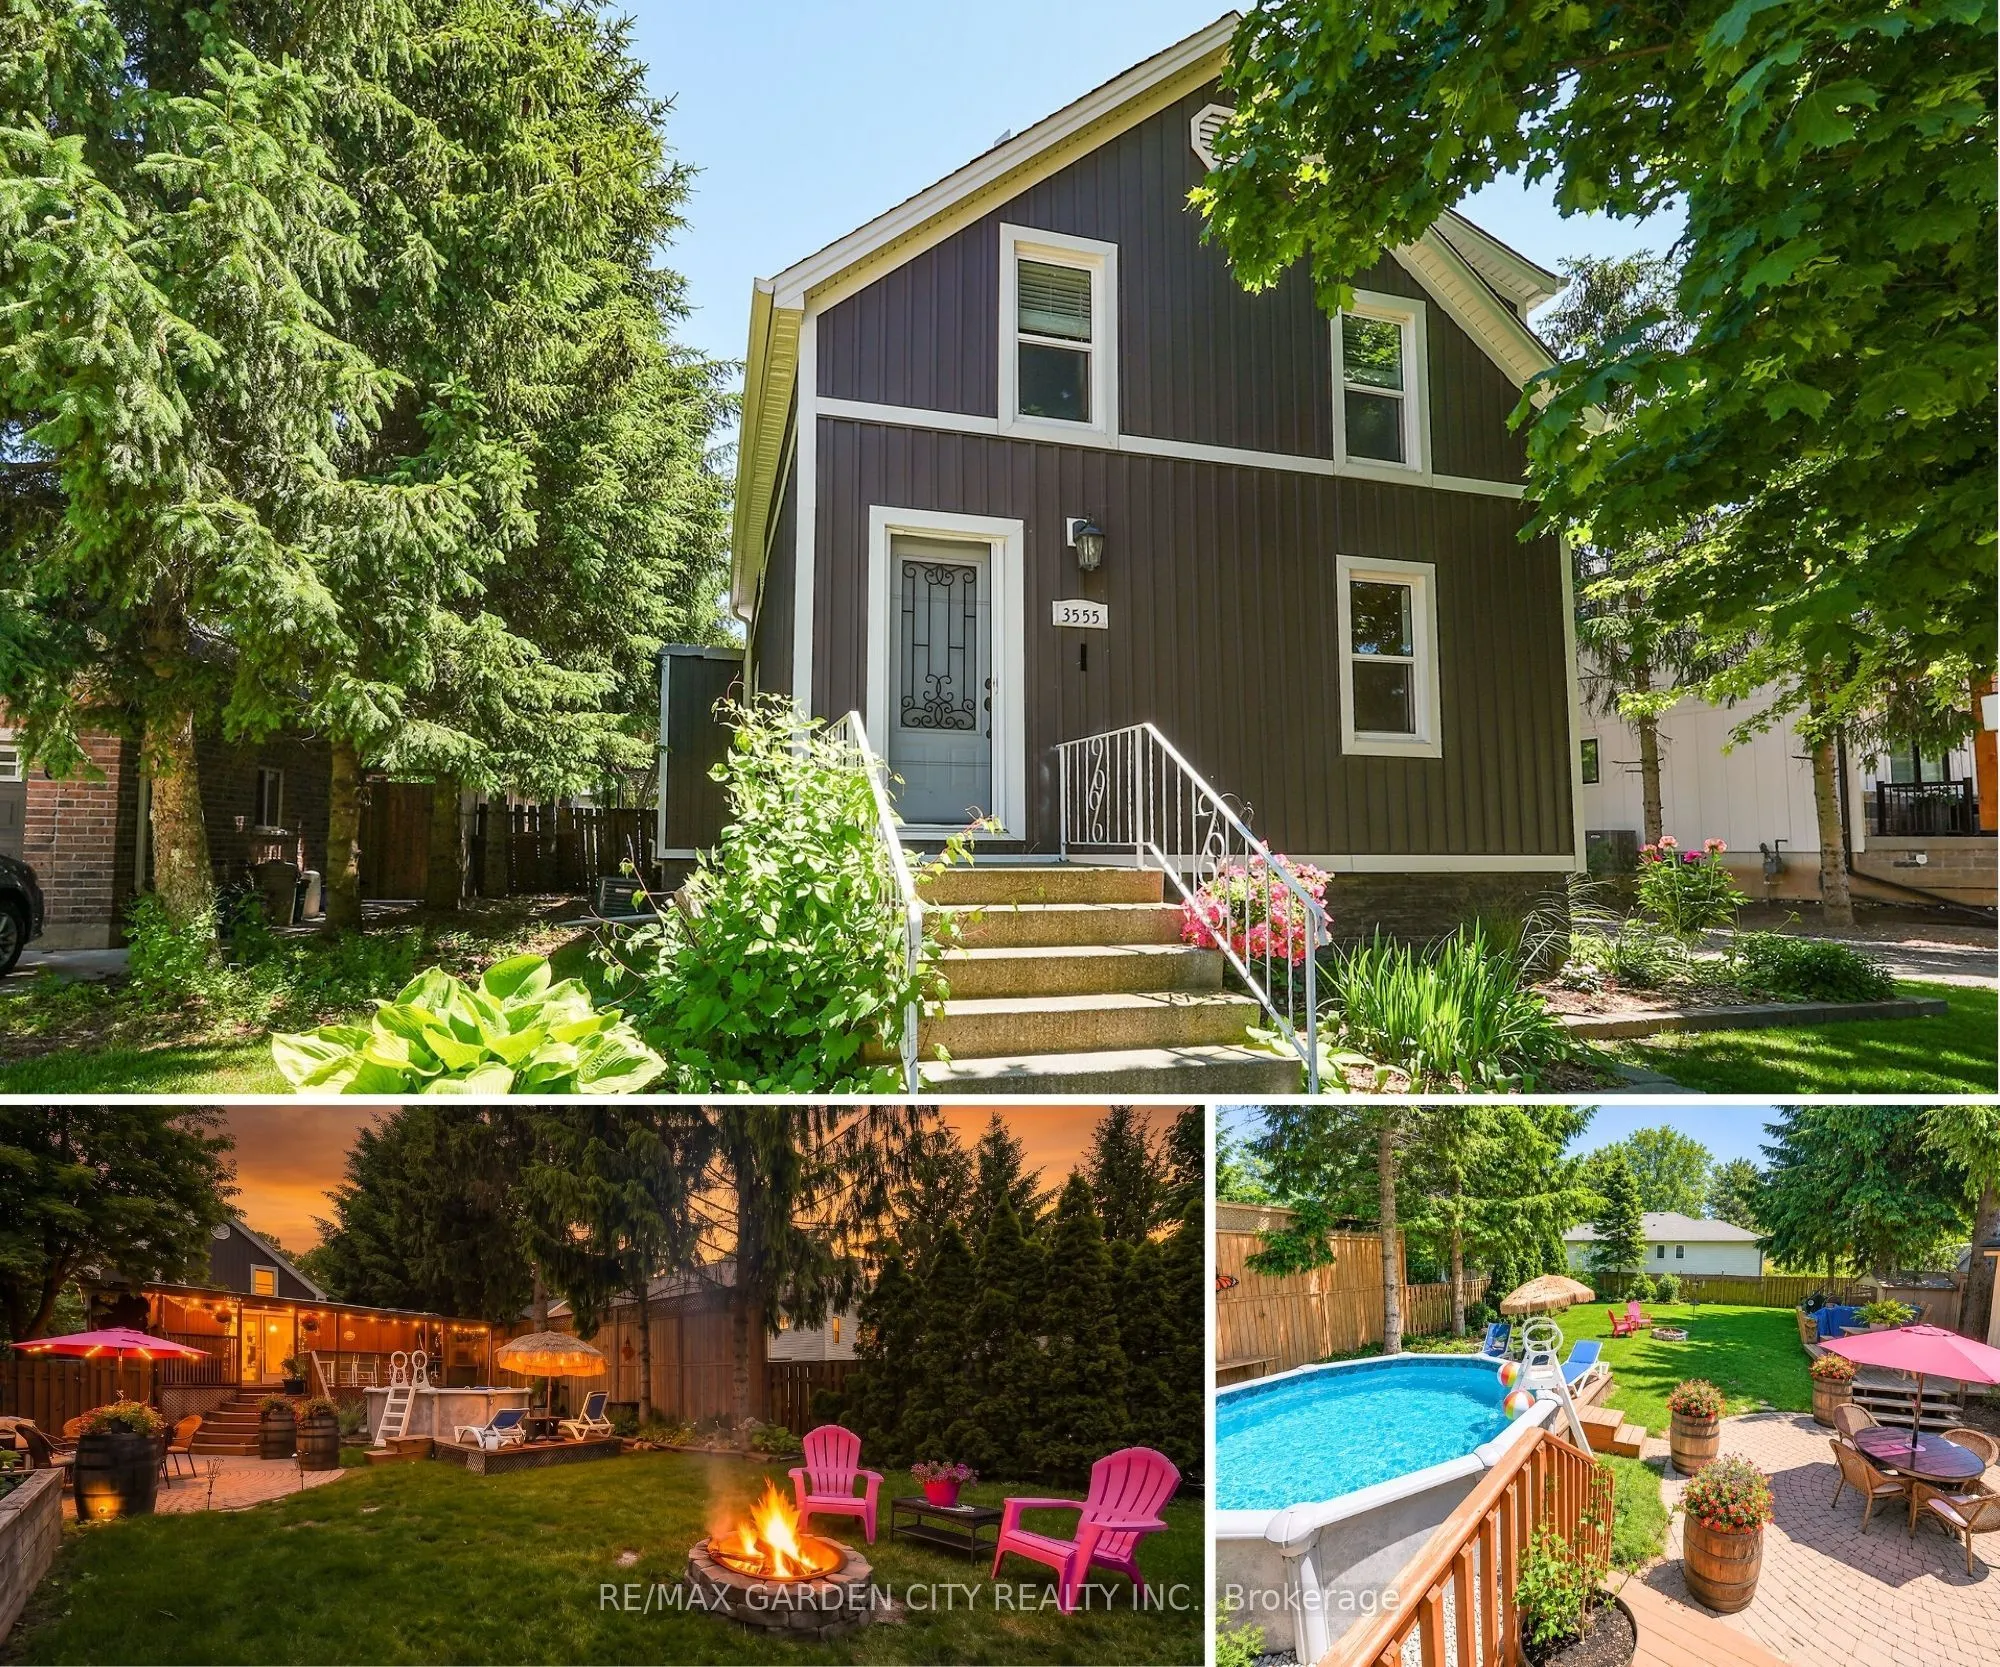
Located just minutes from Beamsville and Vineland, this trendy and tastefully finished 1.5-storey character home sits on a generous 73' x 140' lot in a family-friendly neighbourhood with a short walk to the corner store. Offering bright and airy living throughout, the home features 2+1 bedrooms and ...a fantastic main floor layout with an eat-in kitchen complete with a farmhouse sink, bar-height kitchen island with swing-out stools, granite countertops, and updated lighting, opening seamlessly into a large living and dining area-perfect for entertaining. Updated flooring and new full-size windows (2025) enhance the home's modern comfort and natural light. A convenient side entrance offers excellent potential for an in-law suite or separate living space. The beautifully updated main floor bathroom is a true showstopper, featuring a separate shower and relaxing soaker tub. Step outside to a beautifully landscaped, fully fenced backyard designed for both relaxation and play, complete with a hot tub and pool with a new liner. Additional recent updates include a new roof (2024), offering peace of mind for years to come. For the hobbyist or business-minded buyer, this property truly delivers with exceptional outbuildings, including a 24' x 14' Quonset hut and a 20.5' x 30' gas-heated double garage/workshop-an ultimate "man cave" with endless space for artisan work, storage, or creative projects. Additional features include a drilled well and municipal sewers, combining rural feel with modern convenience. A rare opportunity to own a versatile property with space, character, and functionality all in one.
Full Property Details
Interior
Bedrooms
2
Bedrooms Plus
1
Total Bedrooms
3
Washrooms
2
Square Footage
1100-1500 sqft
Basement
Partially Finished
Heating Source
Gas
Heating Fuel
Forced Air
Air Conditioning
Central Air
Family Room
Yes
Kitchens
1
Total Kitchens
1
Fireplace Features
No
Bedrooms
2
Bedrooms Plus
1
Total Bedrooms
3
Washrooms
2
Square Footage
1100-1500 sqft
Basement
Partially Finished
Heating Source
Gas
Heating Fuel
Forced Air
Air Conditioning
Central Air
Family Room
Yes
Kitchens
1
Total Kitchens
1
Fireplace Features
No
Exterior
Depth
140.1
Front
68.86
Lot Size
69 x 140.1 ft
Pool
Above Ground
Parking Spaces
6
Total Parking Spaces
8.00
Parking Description
Detached
Garage Spaces
2
Zoning
R2
Depth
140.1
Front
68.86
Lot Size
69 x 140.1 ft
Pool
Above Ground
Parking Spaces
6
Total Parking Spaces
8.00
Parking Description
Detached
Garage Spaces
2
Zoning
R2
Building Description
Style
1 1/2 Storey
Home Type
House
Subtype
Detached
Year Built
100+
Property Orientation
East
Exterior Finish
Aluminum Siding,Vinyl Siding
Sewers
Sewer
Water Supply
Well
Possession Date
No Data
Style
1 1/2 Storey
Home Type
House
Subtype
Detached
Year Built
100+
Property Orientation
East
Exterior Finish
Aluminum Siding,Vinyl Siding
Sewers
Sewer
Water Supply
Well
Possession Date
No Data
Community
Community
Escarpment
Community
Escarpment
Taxes & Fees
Taxes
$4,065 /yr
Tax Year
2025
Occupancy
Owner
Taxes
$4,065 /yr
Tax Year
2025
Occupancy
Owner
Room Types
Bathroom
5 Pc Bath
Dimensions 9.32 x 10.5 feet
97.86 sqft
Bedroom
-
Dimensions 16.08 x 11.32 feet
182.03 sqft
Bedroom
-
Dimensions 9940.95 x 9.25 feet
91953.79 sqft
Dining Room
-
Dimensions 6.33 x 11.48 feet
72.67 sqft
Family Room
-
Dimensions 23.1 x 17.75 feet
410.02 sqft
Kitchen
-
Dimensions 16.34 x 11.48 feet
187.58 sqft
Laundry
-
Dimensions 19.59 x 10.5 feet
205.7 sqft
Mud Room
-
Dimensions 8.76 x 9.68 feet
84.8 sqft
Primary Bedroom
-
Dimensions 19.49 x 8.33 feet
162.35 sqft
Recreation
-
Dimensions 17.75 x 10.5 feet
186.38 sqft
Similar Properties(No results)
Mortgage Calculator
Calculate your estimated monthly mortgage payment
Price
$777,500
$
%
%
Monthly payment
By clicking Save, we will calculate your estimated mortgage for all properties using the saved values (down payment percentage, interest rate, and amortization).
The accuracy and applicability of this calculator are not guaranteed.