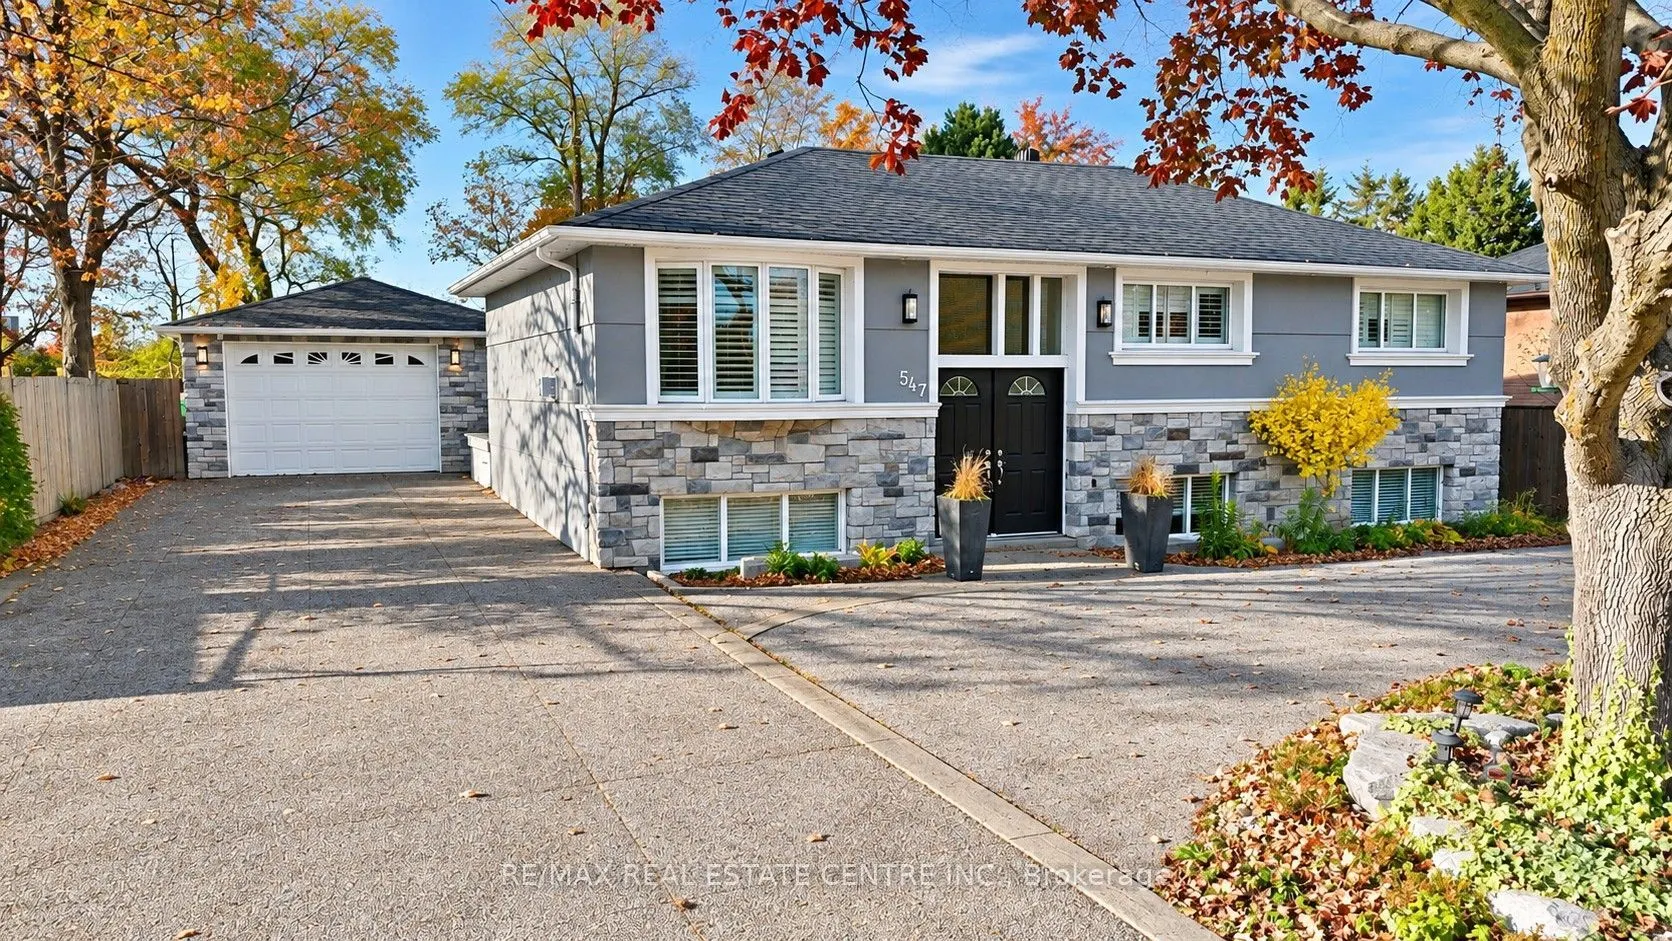
Sign In or Create a Free Account to see full details of this property
Key Facts
Key facts for 547 Pinegrove Road
Property Type
House, Bungalow-Raised
Parking
Detached 1 garage, 5 parking
MLS #
W14158812
Size
700-1100 sqft
Basement
Finished
Listed on
2026-11-06
Lot size
72 x 127.0
Tax
$5,105.76 /yr
Days on Market
0
Approximate Age
-
Maintenance Fee
-
Description
Located on sought-after Pinegrove Road in one of Oakville's desirable, established neighbourhoods, this raised bungalow offers 3+1 bedrooms, 3.5 bathrooms, a fully finished basement and a detached double-car garage. The finished basement provides additional living space, complete with a bedroom, kit...chen, bathroom and living room, offering flexibility for extended family or guests. Situated in a beautiful residential area surrounded by mature trees, this property offers a wonderful combination of space, comfort and convenience. Enjoy being close to parks, walking trails, schools, shopping, restaurants and everyday amenities. Just a short drive to downtown Oakville, the lakefront. With convenient access to major highways and GO Transit, this location is ideal for commuters and families alike. A fantastic opportunity to enjoy living in one of Oakville's sought-after communities!
Full Property Details
Interior
Bedrooms
3
Bedrooms Plus
1
Total Bedrooms
4
Washrooms
1
Square Footage
700-1100 sqft
Basement
Finished
Heating Source
Gas
Heating Fuel
Forced Air
Air Conditioning
Central Air
Family Room
No
Kitchens
1
Kitchens Plus
1
Total Kitchens
2
Fireplace Features
Yes
Bedrooms
3
Bedrooms Plus
1
Total Bedrooms
4
Washrooms
1
Square Footage
700-1100 sqft
Basement
Finished
Heating Source
Gas
Heating Fuel
Forced Air
Air Conditioning
Central Air
Family Room
No
Kitchens
1
Kitchens Plus
1
Total Kitchens
2
Fireplace Features
Yes
Exterior
Depth
127.0
Front
72.14
Driveway
Circular Drive,Private Double
Lot Size
72 x 127.0 ft
Pool
None
Parking Spaces
5
Total Parking Spaces
6.00
Parking Description
Detached
Garage Spaces
1
Zoning
C1
Depth
127.0
Front
72.14
Driveway
Circular Drive,Private Double
Lot Size
72 x 127.0 ft
Pool
None
Parking Spaces
5
Total Parking Spaces
6.00
Parking Description
Detached
Garage Spaces
1
Zoning
C1
Building Description
Style
Bungalow-Raised
Home Type
House
Subtype
Detached
Property Orientation
West
Exterior Finish
Stucco (Plaster),Brick Veneer
Sewers
Sewer
Water Supply
Municipal
Possession Date
No Data
Style
Bungalow-Raised
Home Type
House
Subtype
Detached
Property Orientation
West
Exterior Finish
Stucco (Plaster),Brick Veneer
Sewers
Sewer
Water Supply
Municipal
Possession Date
No Data
Community
Community
West
Community
West
Taxes & Fees
Taxes
$5,105.76 /yr
Tax Year
2026
Occupancy
Vacant
Taxes
$5,105.76 /yr
Tax Year
2026
Occupancy
Vacant
Room Types
Bathroom
-
Dimensions 6.56 x 9.84 feet
64.55 sqft
Bedroom
-
Dimensions 8.2 x 11.42 feet
93.64 sqft
Bedroom
3 Pc Ensuite, Ceramic Floor
Dimensions 8.2 x 11.48 feet
94.14 sqft
Dining Room
W/O To Deck, Hardwood Floor
Dimensions 10.99 x 10.99 feet
120.78 sqft
Kitchen
B/I Appliances, Ceramic Floor, Overlooks Living
Dimensions 11.48 x 14.76 feet
169.44 sqft
Kitchen
Quartz Counter, B/I Appliances, Skylight
Dimensions 17.06 x 10.99 feet
187.49 sqft
Living Room
Gas Fireplace
Dimensions 10.99 x 10.99 feet
120.78 sqft
Living Room
-
Dimensions 8.01 x 16.01 feet
128.24 sqft
Living Room
Ceramic Floor, Combined w/Kitchen
Dimensions 8.99 x 16.01 feet
143.93 sqft
Primary Bedroom
4 Pc Ensuite, California Shutters, Hardwood Floor
Dimensions 23.29 x 11.48 feet
267.37 sqft
Similar Properties(No results)
Mortgage Calculator
Calculate your estimated monthly mortgage payment
Price
$1,224,900
$
%
%
Monthly payment
By clicking Save, we will calculate your estimated mortgage for all properties using the saved values (down payment percentage, interest rate, and amortization).
The accuracy and applicability of this calculator are not guaranteed.