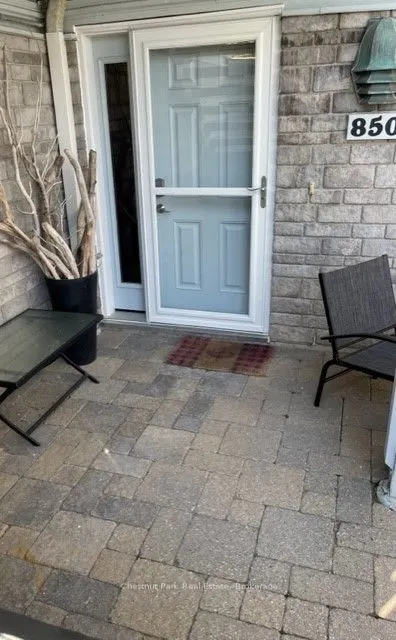
Sign In or Create a Free Account to see full details of this property
Key Facts
Key facts for 850 Suncrest Circle #12
Property Type
Condo, Bungalow
Parking
Private,Surface 1 garage, 2 parking
MLS #
S14158698
Size
1400-1599 sqft
Basement
None
Listed on
2026-11-06
Lot size
-
Tax
-
Days on Market
0
Approximate Age
31-50
Maintenance Fee
-
Common Elements, Par...
Description
GROUND FLOOR WATERFRONT - BUNGALOW - SHORT TERM SKI SEASON RENTAL -3 Bedroom/ 2 (four) piece baths within the amenity rich LIGHTHOUSE POINT, Open Concept. The Living Room, Dining Room, Primary Bedroom & 3rd bedroom all have WATERFRONT WINDOWS & FULL PANORAMIC VIEWS FROM THE KITCHEN with Granite Coun...ters and Stainless-Steel Appliances. Primary bedroom with ensuite bath and queen bed, with one wall of windows facing the bay, T.V. and a cozy 2-sided Gas Fireplace, double doors leading to a dressing area and a private hallway leading the second bedroom with a double bunk bed and a single one. The third bedroom with a 2 large waterfront windows & T.V. Single Detached Garage. Gas BBQ. Full access to Lighthouse Point amenities. No pets, no smoking. The Recreation Centre has an indoor pool, spa tubs, sauna, games room, exercise room, a Great social room with kitchen and overlooking the marina and bay. Pillows and blankets supplied. 50% of rent due with contract. $3000 Utility deposit.
Full Property Details
Interior
Bedrooms
3
Total Bedrooms
3
Washrooms
2
Square Footage
1400-1599 sqft
Basement
None
Heating Source
Gas
Heating Fuel
Forced Air
Air Conditioning
Central Air
Family Room
No
Kitchens
1
Total Kitchens
1
Fireplace Features
Yes
Bedrooms
3
Total Bedrooms
3
Washrooms
2
Square Footage
1400-1599 sqft
Basement
None
Heating Source
Gas
Heating Fuel
Forced Air
Air Conditioning
Central Air
Family Room
No
Kitchens
1
Total Kitchens
1
Fireplace Features
Yes
Exterior
Driveway
Private,Surface
Pool
Indoor
Waterfront
WaterfrontCommunity
Parking Spaces
2
Total Parking Spaces
2.00
Parking Description
Private,Surface
Garage Spaces
1
Balcony
Terrace
Driveway
Private,Surface
Pool
Indoor
Waterfront
WaterfrontCommunity
Parking Spaces
2
Total Parking Spaces
2.00
Parking Description
Private,Surface
Garage Spaces
1
Balcony
Terrace
Building Description
Style
Bungalow
Home Type
Condo
Subtype
Condo Apartment
Year Built
31-50
Property Orientation
North West
Exterior Finish
Stone,Wood
Possession Date
No Data
Locker
None
Style
Bungalow
Home Type
Condo
Subtype
Condo Apartment
Year Built
31-50
Property Orientation
North West
Exterior Finish
Stone,Wood
Possession Date
No Data
Locker
None
Community
Community
Collingwood
Community
Collingwood
Taxes & Fees
Occupancy
Vacant
Common Elements
Included
Parking
Included
Occupancy
Vacant
Common Elements
Included
Parking
Included
Other
Pets
No
Pets
No
Room Types
Bedroom 2
Overlook Water
Dimensions 10.5 x 12.5 feet
131.25 sqft
Bedroom 3
-
Dimensions 11.25 x 10.01 feet
112.61 sqft
Dining Room
Overlook Water, Open Concept, Fireplace
Dimensions 10.5 x 12.57 feet
131.99 sqft
Kitchen
Granite Counters, Open Concept, Stainless Steel Appl